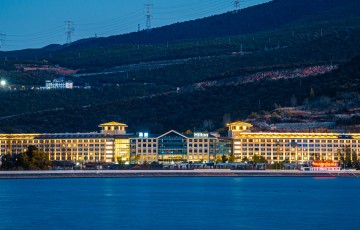
Hilton Lijiang
China, Asia
Brand
Hilton
Hilton
Guest rooms
578
Twin rooms
264
578
Twin rooms
264
Max surface
900sqm
Meeting rooms
7
900sqm
Meeting rooms
7
Open year
2021
Renovation year
2021
2021
Renovation year
2021
No. 2, Xiahe Road, Huangshan Town, Yulong County, Lijiang
Venue presentation
Lijiang Jingxi Hilton is an international five-diamond resort hotel, located in the Wenbi Sea scenic area, offering views of the Jade Dragon Snow Mountain and convenient transportation. The hotel rooms are spacious, incorporating Naxi-style elements, and equipped with comfortable facilities such as oxygen supply and floor heating. The hotel offers comprehensive dining, meeting, and leisure facilities. Currently, its operations are stable, with an excellent reputation, focusing on scenic vacations and business meetings.
Location & Access
1. Subway: Lijiang currently has no subway; travel is mainly by self-driving, taxi, or bus.
2. Train Station: Only 5 kilometers from Lijiang High-Speed Rail Station, a 10-minute drive, making pick-up and drop-off for conference attendees very convenient.
3. Parking: The hotel is equipped with a large free parking lot with ample spaces, capable of accommodating a large number of vehicles for big conferences, including charging stations for new energy vehicles.
4. Airport: 25 kilometers from Sanyi Airport, a 30-minute drive, ensuring smooth travel for out-of-town conference guests.
5. City Road Conditions: Close to main roads, buses can pass through smoothly, making fleet travel convenient.
Room Accommodation
1. Total Number of Guest Rooms
Total: 578 rooms (524 guest rooms, 54 suites) King Beds: 314 rooms; Twin Beds: 264 rooms
2. Main Room Types and Sizes
Deluxe King Room: 131 rooms, 50㎡ Deluxe Twin Room: 152 rooms, 50㎡ Deluxe Lake View Room: 44 rooms, 50㎡ Executive King Room: 20 rooms, 50㎡ Executive Twin Room: 76 rooms, 50㎡ Courtyard Room: 66㎡, with private courtyard Suites: 100–248㎡ (Deluxe Suite, Stargazing Suite, Executive Suite, Presidential Suite)
3. Decoration Style
Modern Naxi Light Luxury Style (CCD Design) Integrates Naxi architectural elements with modern fashion, elegant color tones, high-end materials
4. Latest Renovation Time
Opened/Fully renovated: June 2021, no secondary renovation
Meeting Facilities
The hotel has 1,500 square meters of professional meeting space, complete with multi-sized meeting rooms, a well-organized layout, and impressive facilities.
1. Imperial Column-Free Grand Ballroom
Area: 900㎡, open and unobstructed space, can be flexibly divided, suitable for large conferences, annual meetings, and weddings.
2. Small to Medium Multi-Functional Meeting Rooms
Several rooms of different sizes, moderate in scale, suitable for discussions, training sessions, and small seminars.
3. Outdoor Meeting and Event Spaces
Includes a bonfire square and wedding lawn, suitable for team building, outdoor team activities, and folk events.
The lobby is spacious and grand, with ample ceiling height and good lighting and views, suitable for registration and welcoming guests, guest waiting areas, and tea breaks, offering a strong sense of presence.
Facilities include high-definition projectors, professional audio systems, wireless microphones, LED screens, high-speed internet, whiteboards and writing materials, tea and refreshments, stage setup, lighting and sound effects, guest guidance, and full conference services.
Room accommodation |
|
|---|---|
Total rooms |
578 |
Twin rooms |
264 |
Single rooms |
260 |
Suite rooms |
54 |
Free wifi |
Yes |
Meeting space |
|
Ballrooms |
1 |
Meeting rooms |
7 |
Max surface |
900 sqm |
Max height |
5 m |
Natural light |
Yes |
Pillarless |
Yes |
Outdoor space |
Yes |
LED screen on-site |
Yes |
Free wifi |
Yes |
VIP rooms |
No |
Transportation |
|
Distance to airport / seaport |
17 km (30 min / Lijiang Sanyi International Airport LJG) |
Distance to train station |
4 km (10 min / Lijiang High-speed Rail Station) |
Subway station |
0 m (0 walk / 无 - line 无) |
| Meeting Room | Sqm (m2) | Height (m) | Classroom | U-Shape | Cocktail | Floor: 3th floor |
|---|---|---|---|---|---|
| Imperial Banquet Hall | 900 | 5 | 600 | 350 | - |
| Imperial Banquet Hall 1 or 2 or 3 | 300 | 5 | 200 | 116 | - |
| Imperial Banquet Hall 1+2 or 2+3 | 600 | 5 | 400 | 232 | - | Floor: 4th floor |
| Jade Lake Conference Room | 38 | 2.2 | 24 | 15 | - |
| Wenhai Conference Room | 38 | 2.2 | 24 | 15 | - |
| Qingxi Conference Room | 38 | 2.2 | 24 | 15 | - |
| Yuquan Meeting Room | 38 | 2.2 | 24 | 15 | - |
| Lashi Lake Conference Room | 75 | 2.2 | 45 | 25 | - |
| Boardroom | 56 | 2.2 | 45 | 25 | - |


.jpg)