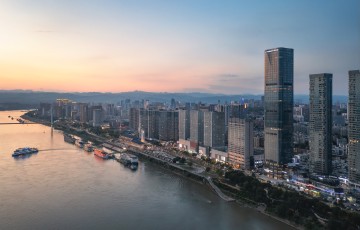
Wyndham Grand Yichang
Wyndham Grand
266
Twin rooms
108
920sqm
Meeting rooms
7
2026
Renovation year
-
No.158 Yanjiang Avenue, Wujiagang District, Yichang City,Hubei Province
Venue presentation
Commanding a prime location within Yichang's bustling commercial district, WYNDHAM GRAND YICHANG RIVERSIDE offers unparalleled vistas of the majestic riverside landscape. The hotel features 266 opulent guest rooms and suites, each thoughtfully designed to fuse contemporary minimalist aesthetics with authentic elements inspired by Xiajiang culture. Perched 128 meters above ground, the breathtaking Sky Lobby provides a peerless perspective, allowing guests to embrace the grandeur of the rivers and mountains as if stepping into a living masterpiece. Indulge in culinary delights at five distinctive restaurants and bars, presenting a symphony of flavors. Furthermore, an expansive 1,800-square-meter flexible meeting space stands ready to orchestrate magnificent audio-visual spectacles. A comprehensive array of leisure and entertainment amenities ensures the fulfillment of discerning guests' social and personalized event requirements. As Yichang's first international luxury hotel, Wyndham Grand is dedicated to its core tenet of "Exquisite Service, Supreme Experience," promising an exceptional residential journey that thoughtfully integrates local heritage with a worldly outlook.
Location & Access
Wyndham Grand Yichang Riverside is located at No. 158 Yanjiang Avenue, Wujia District, Yichang City, adjacent to the Yangtze River.It is a 15-minute drive (6 kilometers) from Yichang East Railway Sta tion. It i s a 35-minute dri ve (26 kilometers) from Yichang Sanxia Airport.It is the tallest building and a landmark in Yichang.
Room Accommodation
- City View Twin Room 29-43F 45㎡
- River View King Room 29-43F 45㎡
- River ViewTwin Room 30-33F 45㎡
- Deluxe River View King Room 29-43F 55㎡
- Executive King Room 45-46F 45㎡
- Executive Twin Room 46F 45㎡
- Deluxe River View Suite 36-43F 98㎡
- Executive River View Suite 45-46F 138㎡
- Presidential Suite 46F 218㎡
Meeting Facilities
- The International Banquet Hall offers a sprawling 920-square- meter pillar-less adaptable space, integrating with a 300-square- meter pre-function area. This intelligent configuration facilitates swift transitions, accommodating a wide spectrum of events including banquets, conferences, exhibitions, and performances. We are dedicated to crafting a fully immersive event journey, from the moment guests arrive until their departure.
- Furthermore, our advanced digital professional audio-visual system is fully equipped to cater to every personalized event demand.
Room accommodation |
|
|---|---|
Total rooms |
266 |
Twin rooms |
108 |
Single rooms |
0 |
Suite rooms |
0 |
Free wifi |
Yes |
Meeting space |
|
Ballrooms |
1 |
Meeting rooms |
7 |
Max surface |
920 sqm |
Max height |
6 m |
Natural light |
Yes |
Pillarless |
Yes |
Outdoor space |
Yes |
LED screen on-site |
Yes |
Free wifi |
Yes |
VIP rooms |
Yes |
Transportation |
|
Distance to airport / seaport |
26 km (35 min / Yichang Sanxia Airport ) |
Distance to train station |
6 km (15 min / Yichang East Railway Station) |
| Meeting Room | Sqm (m2) | Height (m) | Classroom | U-Shape | Cocktail | Floor: Three Floor |
|---|---|---|---|---|---|
| Jiang Li+Du Hen | 160 | 3 | 90 | 60 | 110 |
| Jiang Li | 80 | 3 | 40 | 30 | 60 |
| Du Hen | 80 | 3 | 40 | 30 | 60 |
| Mu Lan+Xin Yi | 200 | 3 | 90 | 60 | 110 |
| Mu Lan | 100 | 3 | 40 | 30 | 60 |
| Xin Yi | 100 | 3 | 40 | 30 | 60 |
| Fu Rong | 150 | - | 12 | - | |
| Ruo Mu | 100 | - | 25 | - | Floor: Two Floor |
| Interational Banquet Hall | 920 | 6 | 550 | 190 | 550 |
| Interational Banquet Hall1 | 460 | 6 | 200 | 90 | 260 |
| Interational Banquet Hall2 | 460 | 6 | 200 | 90 | 260 |