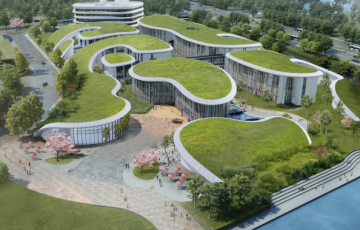
Kimpton Shanghai Fengxian Hotel
Kimpton
229
Twin rooms
92
1200sqm
Meeting rooms
7
2026
Renovation year
-
No.97 Shuhuan road,Fengxian district,shanghai
Venue presentation
Kimpton Nine Trees Shanghai redefines wellness as a way of living: not an escape from the city, but a more connected,restorative way to experience it. Set beside the Nine Trees Future Art Centre and embraced by expansive greenery, this wellness sanctuary brings together nature-immersed architecture, holistic wellbeing and Kimpton’s signature social spirit, offering modern travellers a renewed sense ofbalance, vitality and belonging.
Location & Access
Kimpton Nine Trees Shanghai is located in Fengxian, South Shanghai's ecological and liveable district. Adjacent to the NineTrees Future Art Centre and embraced by a 7,000-acre central ecological park, the hotel occupies a prime setting where cultural energy and nature come together. With convenient access to the South Shanghai cultural corridor, the city’s core commercial districts and major international aviation hubs within 10, 45 and 60 minutes, it offers a seamless balance between urban business and nature-led getaways across the Yangtze River Delta.
Room Accommodation
Kimpton Nine Trees Shanghai features 229 rooms, including 29 individually designed suites and 200 guestrooms set amid natural surroundings. The collection includes thoughtfully designed pet-friendly rooms, courtyard rooms with soaking pools, andfamily accommodations, offering forest views for nearly half of allrooms. Inspired by Shanghai’s southern waterfront, the designtranslates local characterinto a contemporary aesthetic, creating distinctive living spaces where comfort and creativity unfold in close connection with nature.
Meeting Facilities
Kimpton Nine Trees Shanghai presents a collection of light-filled, versatile venues for meetings and events. The Bloom,a 1,200-square-metre pillarless ballroom on the ground floor, is designed for banquets,receptions and large-scale gatherings. Four flexible meeting rooms on the second level accommodate board meetings, private dining and a range of event formats. Supported by a dedicated events team, each occasion isthoughtfully planned for seamless execution with style.
Room accommodation |
|
|---|---|
Total rooms |
229 |
Twin rooms |
92 |
Single rooms |
108 |
Suite rooms |
29 |
Free wifi |
Yes |
Meeting space |
|
Ballrooms |
1 |
Meeting rooms |
7 |
Max surface |
1200 sqm |
Max height |
9.2 m |
Natural light |
Yes |
Pillarless |
Yes |
Outdoor space |
Yes |
LED screen on-site |
Yes |
Free wifi |
Yes |
VIP rooms |
Yes |
Transportation |
|
Distance to airport / seaport |
40 km (45 min / Pudong international Airport PVG) |
Distance to train station |
34 km (60 min / Railway Station Shanghai) |
Subway station |
2 m (4 walk / Wangyuannan Road - line 5) |
| Meeting Room | Sqm (m2) | Height (m) | Classroom | U-Shape | Cocktail | Floor: Floor 1 |
|---|---|---|---|---|---|
| The Bloom | 1200 | 9.2 | 720 | 600 | 1000 |
| The Bloom1 | 375 | 9.2 | 180 | 180 | 350 |
| The Bloom2 | 375 | 9.2 | 180 | 180 | 350 |
| The Bloom3 | 425 | 9.2 | 180 | 180 | 350 | Floor: Floor 2 |
| Beam+Breeze | 170 | 4.2 | 80 | 80 | 120 |
| The Beam | 65 | 4.2 | 48 | 32 | 80 |
| The Breeze | 60 | 4.2 | 48 | 32 | 80 |
| Blush+Brume | 110 | 4.2 | 72 | 60 | 120 |
| The Blush | 53 | 4.2 | 26 | 26 | 50 |
| The Brume | 53 | 4.2 | 26 | 26 | 50 |