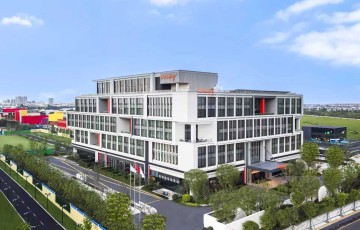
Canopy by Hilton Shanghai Belfry Plaza
China, Asia
Brand
Hilton
Hilton
Guest rooms
250
Twin rooms
99
250
Twin rooms
99
Max surface
402sqm
Meeting rooms
402
402sqm
Meeting rooms
402
Open year
2025
Renovation year
2025
2025
Renovation year
2025
NO.1299 Lebin Road, Jinshan District, Shanghai, China
Venue presentation
Canopy by Hilton Shanghai Belfry Plaza - the brand's first property in Shanghai - occupies a prime location in Fengjing Town, Jinshan District, offering a three-minute walk to China's first LEGOLAND theme park, LEGOLAND® Shanghai Resort.
Location & Access
•Shanghai
Blooming Garden (AAAA) 2km
(straight-line distance)
•Donglin
Temple (AAAA) 6.8km
(straight-line distance)
•Fengjing
Ancient Town (AAAA) 7.6km
(straight-line distance)
•China
Peasant Painting Village (AAA) 8.5km
(straight-line distance)
Room Accommodation
•250
culturally inspired rooms blending Jinshan heritage with contemporary energy.
Room Design
•Natural wood
•Linen textiles
•Warm palette
Sleep System
•Sealy pressure-free
mattress
Functional Details
•Child-safe rounded edges
•Open racks × multi-tier
luggage bench
•Children’s step stool,
toilets seat, toiletries
•
Room Highlights
•Two Queen Room with two
1.5m x 2m queen beds
Family Room with a pullout sofa bedMeeting Facilities
•About 600-square-meter meeting space host business events and celebrations.
Room accommodation |
|
|---|---|
Total rooms |
250 |
Twin rooms |
99 |
Single rooms |
151 |
Suite rooms |
24 |
Free wifi |
Yes |
Meeting space |
|
Ballrooms |
1 |
Meeting rooms |
402 |
Max surface |
402 sqm |
Max height |
6 m |
Natural light |
No |
Pillarless |
No |
Outdoor space |
No |
LED screen on-site |
Yes |
Free wifi |
Yes |
VIP rooms |
Yes |
Transportation |
|
Distance to airport / seaport |
42 km (60 min / Shanghai Hongqiao International Airport SHA) |
Distance to train station |
40 km (57 min / Shanghai Hongqiao Station) |
Subway station |
0 m (0 walk / / - line /) |
| Meeting Room | Sqm (m2) | Height (m) | Classroom | U-Shape | Cocktail | Floor: 1 Floor |
|---|---|---|---|---|---|
| Ballroom | 401 | 6 | 240 | 110 | 100 |
| MeetingRoom1 | 64 | 4.3 | 60 | 30 | 30 |
| MeetingRoon2 | 64 | 4.3 | 60 | 30 | 30 |
| MeetingRoom3 | 42 | 4.3 | - | 8 | - |
| Ballroom 1 | 183 | 6 | 168 | 50 | 60 |
| Ballroom 2 | 218 | 6 | 168 | 60 | 60 |
| MeetingRoom1+2 | 128 | 4.3 | 120 | 60 | 30 |