InterContinental London - The O2
United Kingdom, Europe
Brand
InterContinental® Hotels & Resorts
InterContinental® Hotels & Resorts
Guest rooms
493
Twin rooms
50
493
Twin rooms
50
Max surface
3013sqm
Meeting rooms
38
3013sqm
Meeting rooms
38
Open year
2016
Renovation year
-
2016
Renovation year
-
1 Waterview Drive, Greenwich Peninsula SE10 0TW LONDON
Venue presentation
Located on the vibrant and well-connected Greenwich Peninsula, InterContinental® London – The O2 is a luxury hotel and purpose built conference centre featuring one of UK's largest pillar-free ballroom, accommodating over 3,000 delegates.
The hotel offers 493 luxurious bedrooms and suites, flexible meeting spaces with natural daylight and a luxury spa with a range of treatments.
An exciting line up of 5 destination inspired restaurants and bars include a sophisticated 18th floor Sky Bar and an award-winning fine dining restaurant. These outlets are available for private hire to perfectly compliment any meetings or events, making them truly unique and memorable.
Location & Access
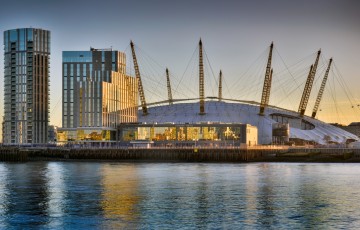
InterContinental London – The O2 is ideally positioned on the Greenwich Peninsula, offering a prime riverside setting with panoramic views over the River Thames and Canary Wharf. Directly connected to the iconic O2 Arena, the hotel benefits from a unique location that combines a tranquil waterfront atmosphere with close proximity to London’s key business and leisure districts.
The hotel is exceptionally well connected, with North Greenwich Underground Station (Jubilee Line) just a short walk away, providing fast and direct links to Canary Wharf, London Bridge, Westminster, and the West End. Additional transport options include the Docklands Light Railway (DLR), Thames Clippers river services, and the Emirates Cable Car, ensuring convenient access across the city.
For international and domestic travel, the hotel is within easy reach of London’s major airports, including London City Airport, Heathrow, Gatwick, and London Stansted. On-site parking is available for guests, with additional parking at nearby O2 car parks, making the hotel equally accessible for those arriving by car.
The hotel is exceptionally well connected, with North Greenwich Underground Station (Jubilee Line) just a short walk away, providing fast and direct links to Canary Wharf, London Bridge, Westminster, and the West End. Additional transport options include the Docklands Light Railway (DLR), Thames Clippers river services, and the Emirates Cable Car, ensuring convenient access across the city.
For international and domestic travel, the hotel is within easy reach of London’s major airports, including London City Airport, Heathrow, Gatwick, and London Stansted. On-site parking is available for guests, with additional parking at nearby O2 car parks, making the hotel equally accessible for those arriving by car.
Room Accommodation
InterContinental London – The O2 offers 493 spacious and elegantly appointed guest rooms and suites, designed to combine contemporary comfort with a refined, timeless style. Rooms feature floor-to-ceiling windows with impressive views of the River Thames, Canary Wharf, or the iconic O2, creating a bright and relaxing environment for guests.
Each room is thoughtfully equipped with modern amenities including smart TVs, espresso machines, and generous bathrooms with separate walk-in showers and bathtubs, ensuring a comfortable stay for both leisure and business travellers.
For guests seeking an enhanced experience, Club InterContinental rooms and suites provide access to an exclusive private lounge, offering personalised service, private check-in, and a selection of complimentary benefits throughout the day, including breakfast, afternoon tea, and evening refreshments.
Each room is thoughtfully equipped with modern amenities including smart TVs, espresso machines, and generous bathrooms with separate walk-in showers and bathtubs, ensuring a comfortable stay for both leisure and business travellers.
For guests seeking an enhanced experience, Club InterContinental rooms and suites provide access to an exclusive private lounge, offering personalised service, private check-in, and a selection of complimentary benefits throughout the day, including breakfast, afternoon tea, and evening refreshments.
Meeting Facilities
InterContinental London – The O2 features a customisable, purpose-built conference centre spanning over 4,500 sq.m. Accessible from every floor of the hotel, it has diverse variety of over 30 flexible meeting rooms and two pillar free ballrooms creating a world of hosting possibilities.
Beyond the spectacular spaces, there is the unrivalled level of service that ensures every event is a unique experience and a resounding success. Our meetings and events experts, culinary team, and in-house audio-visual specialists are there to ensure your event’s smooth set-up and running.- Arora Ballroom: capacity of up to 3,100 attendees - Partitions for up to 14 sections & foyer
- Peninsula Ballroom: capacity of up to 1,700 attendees - Partitions for up to 2 sections & foyer
- Riverview Suite: capacity of up to 800 attendees - Partitions for up to 9 sections & foyer
- Greenwich Suites: collection of 9 versatile meeting rooms with capacities from 12 to 260 attendees
Room accommodation |
|
|---|---|
Total rooms |
493 |
Twin rooms |
50 |
Single rooms |
443 |
Suite rooms |
59 |
Free wifi |
Yes |
Meeting space |
|
Ballrooms |
2 |
Meeting rooms |
38 |
Max surface |
3013 sqm |
Max height |
7.2 m |
Natural light |
Yes |
Pillarless |
Yes |
Outdoor space |
Yes |
LED screen on-site |
Yes |
Free wifi |
Yes |
VIP rooms |
Yes |
Transportation |
|
Distance to airport / seaport |
8 km (15 min / London City Airport LCY) |
Distance to train station |
3 km (8 min / Maze Hill) |
Subway station |
500 m (5 walk / North Greenwich - line Jubilee Li) |
| Meeting Room | Sqm (m2) | Height (m) | Classroom | U-Shape | Cocktail | Floor: Others | Floor: Others | Floor: 1st Floor |
|---|---|---|---|---|---|
| Arora Foyer (Pre-Function Space) | 847 | 3 | - | - | - |
| Arora Ballroom | 3013 | 7 | 1700 | - | 3100 |
| Arora 1-7 ( EAST ) | 1504 | 7 | 990 | - | 1550 |
| Arora 1 | 613 | 7 | 360 | - | 640 |
| Arora 2 | 149 | 7 | 90 | 45 | 150 |
| Arora 3 | 154 | 7 | 90 | 45 | 150 |
| Arora 4 | 149 | 7 | 90 | 45 | 150 |
| Arora 2, 3, 4 | 453 | 7 | 270 | - | 450 |
| Arora 5 | 144 | 7 | 90 | 45 | 150 |
| Arora 6 | 149 | 7 | 90 | 45 | 150 |
| Arora 7 | 144 | 7 | 90 | 45 | 150 |
| Arora 5, 6, 7 | 437 | 7 | 270 | - | 450 |
| Arora 2 & 5, 3 & 6 , 4 & 7 | 292 | 7 | 180 | 90 | 300 |
| Arora 1 & 11 | 1226 | 7 | 720 | - | 1280 |
| Arora 11-17 ( WEST ) | 1504 | 7 | 990 | - | 1550 |
| Arora 11 | 613 | 7 | 360 | - | 640 |
| Arora 12 | 149 | 7 | 90 | 45 | 150 |
| Arora 13 | 154 | 7 | 90 | 45 | 150 |
| Arora 14 | 149 | 7 | 90 | 45 | 150 |
| Arora 12,13,14 | 453 | 7 | 270 | - | 450 |
| Arora 15 | 144 | 7 | 90 | 45 | 150 |
| Arora 16 | 149 | 7 | 90 | 45 | 150 |
| Arora 17 | 144 | 7 | 90 | 45 | 150 |
| Arora 15, 16, 17 | 437 | 7 | 270 | - | 450 | Floor: 2nd Floor |
| Riverview Suite | 973 | 450 | - | 900 | |
| Riverview Room 1 | 49 | 2.7 | 24 | 18 | 50 |
| Riverview Room 2 | 53 | 2.7 | 27 | 24 | 50 |
| Riverview Room 3 | 49 | 2.7 | 24 | 18 | 50 |
| Riverview Room 4 | 59 | 2.7 | 24 | 18 | 50 |
| Riverview Room 5 | 57 | 2.7 | 27 | 24 | 50 |
| Riverview Room 6 | 43 | 2.7 | 12 | 18 | 50 |
| Riverview Room 7 | 48 | 2.7 | 12 | 12 | 20 |
| Riverview Room 8 | 29 | 2.7 | 12 | 18 | 30 |
| Riverview Room 9 | 30 | 2.7 | 12 | 18 | 30 |
| Chesterfield | 33 | 2.8 | - | - | - |
| Endeavour | 38 | 2.8 | - | - | - |
| Drake | 40 | 2.8 | - | - | - |
| Discovery | 56 | 2.8 | 24 | 26 | 45 |
| Discovery 1 | 29 | 2.8 | 16 | - | 21 |
| Discovery 2 | 27 | 2.8 | 16 | - | 21 |
| Arcadia | 240 | 2.8 | 168 | 72 | 220 |
| Arcadia 1 | 120 | 2.8 | 84 | 56 | 120 |
| Arcadia 2 | 120 | 2.8 | 84 | 56 | 120 |
| Cutty Sark | 264 | 2.8 | 171 | 88 | 260 |
| Cutty Sark 1 | 132 | 2.8 | 84 | 44 | 130 |
| Cutty Sark 2 | 132 | 2.8 | 84 | 44 | 130 | Floor: Ground Floor |
| Peninsula Ballroom | 1316 | 3.3 | 700 | - | 1700 |
| Peninsula Ballroom Foyer | 548 | 2.7 | - | - | 700 |
| Balkan | 31 | 2.7 | - | - | - |
| Iberian | 39 | 2.7 | - | - | - |
| Italian | 34 | 2.7 | - | - | 25 |