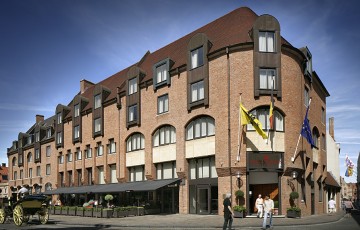
Crowne Plaza Brugge
Crowne Plaza® Hotels & Resorts
96
Twin rooms
35
335sqm
Meeting rooms
12
1991
Renovation year
-
Burg 10, 8000 Brugge, Belgium
Venue presentation
Crowne Plaza® Brugge is perfectly located in the heart of Bruges - a UNESCO World Heritage site - making it the ideal choice for both leisure and business travelers. Just steps from the city’s iconic landmarks, charming canals and historic squares, our hotel combines comfort comfort, convenience and warm hospitality for an unforgettable stay.With 96 stylish rooms and 12 contemporary meeting spaces accommodating up to 350 persons, Crowne Plaza Brugge offers the largest and most flexible meeting hotel in the city. From corporate events and team incentives to relaxing city breaks, our facilities and dedicated service ensure every experience is seamless and memorable.Proudly holding the Green Key label for over 10 years, we are committed to sustainability and minimizing our environmental impact.At PlazaCafé, our restaurant with a terrace overlooking the picturesque Burg square, guests can enjoy locally inspired cuisine for lunch, dinner or catering services during meetings and events. Exceptional quality, diverse options and a welcoming atmosphere and make dining a highlight of every stay.Discover Bruges from the best central location and enjoy a stay defined by luxury, service and sustainability. Book your stay or event today at Crowne Plaza® Brugge - we look forward to welcoming you and creating an unforgettable experience.
Location & Access
Imagine a stay in Bruges. The hotel is located in the heart of the city, facing the City Hall and Chapel of the Holy Blood, only 150m from the market square and within 5 minutes walking distance from many shops, restaurants, bars, musea, parks, historic sites, romantic hotspots. Did you know Bruges is also called Venice of the North?
Parking
- Controlled access to parking
- Underground car parking on-site, accessible 24-hours with direct hotel access. Maximum height is 1.85m. Rate upon demand. There are two chargers for electric vehicles available in the parking area.
- Car parking available
- Curb cuts and street parking wheelchair accessible
- Number of wheelchair accessible parking spaces: 70
- Disabled or accessible parking
- Ramp access to property
- Parking drop off point adjacent to entrance
- 2 spaces available
- We do have 2 electric vehicle charging points in our underground parking, 1 for Tesla cars only and 1 for other electric vehicles.
Room Accommodation
Spend the night in our spacious rooms and wake up perfectly rejuvenated. Complimentary WiFi, tea and coffee facilities, a minibar and an ergonomic work space will allow you to work and relax at the same time.
Meeting Facilities
Host your meetings in style! 12 versatile meeting rooms for 2–350 guests, including the historic Sint‑Donaas Church. Modern facilities and dedicated service ensure a seamless event. Inquire now: salesco@cpbrugge.com | +32 (0)50 44 68 03
Meeting room overview:
Burgh I - II - IIIBurgh I – II – III, which is part of the Burgh Ballroom, can accommodate up to 150 persons in theatre style and has a surface of 182 m². Thanks to movable walls, we can create 3 separate meeting rooms ideal for breakout sessions or smaller meetings.Ground Floor - 160 GuestsBurgh IV-VBurgh IV-V, part of Burgh Ballroom, has a maximum capacity of 150 persons in theatre style and has a surface of 152 m² with natural daylight. Thanks to movable walls, we can create 2 separate meeting rooms ideal for breakout sessions or smaller meetings.Ground Floor - 150 GuestsBurgh I-IVBurgh I-IV, part of Burgh Ballroom, can host up to 120 persons in theatre style and has a surface of 124 m² with natural daylight. This meeting room can be devided into 2 smaller meeting rooms ideal for breakout sessions or smaller meetings.Ground Floor - 120 GuestsBurgh BallroomBurgh Ballroom is the largest luxury meeting room which can accommodate events up to 370 people. Located on the ground floor, it has natural daylight, a high ceiling, LED light control system and sound system. It is suitable for every type of event.Ground Floor - 370 GuestsArnulfMeeting room with remains of the medieval castle wall and can host up to 150 people for an event, private dinner or product launch. Coffee breaks, lunches or receptions can be held at the Foyer, which has natural daylight.Below ground Floor - 170 GuestsSint DonaasUnique event room with the almost complete Romanesque choir of the Sint Donatus church, for private events, gala dinners or wedding ceremonies. This room can host up to 150 people for a banquet with a floor area of 180 m².Below ground Floor - 200 GuestsOostpoortEvent room Oostpoort, named after the eastern entrance to the Burg that was situated nearby. We use it nowadays for a private cocktail, coffee break or lunch area.Ground Floor - 135 GuestsExecutive BoardroomExecutive Boardroom, located on the eighth floor with a maximum capacity of 10 persons and with natural daylight. This boardroom has luxury furniture, Barco Clickshare and espresso machine.8th Floor - 12 GuestsPrinses JudithUnique meeting room on the first floor with a magnificent view on the Burg Square with it's Town Hall and famous Chapel of Holy Blood. Flexible in setup for all types of events, from board meeting till private dining in a unique setting.1st Floor - 40 GuestsBoardroom II-IIIFlexible meeting room on eighth floor with natural daylight. This room can be split into two small rooms, ideal for small breakout rooms. Boardroom II-III is suitable for training or meetings in quiet surroundings.8th Floor - 20 GuestsWe've got you covered
- Comprehensive multimedia + audio visual support
- Office supplies available for meeting rooms
- Shipping available
- Meeting registration services
- Printing services
- Creative meeting and event concept consultation
- Scanner
- Fax services
- Printer
- Dry cleaning pickup or laundry valet
- Same-day dry cleaning
- Wi-Fi access throughout the hotel
- Event planning available
- Catering available
Room accommodation |
|
|---|---|
Total rooms |
96 |
Twin rooms |
35 |
Single rooms |
54 |
Suite rooms |
7 |
Free wifi |
Yes |
Meeting space |
|
Ballrooms |
2 |
Meeting rooms |
12 |
Max surface |
335 sqm |
Max height |
3.4 m |
Natural light |
Yes |
Pillarless |
No |
Outdoor space |
No |
LED screen on-site |
No |
Free wifi |
Yes |
VIP rooms |
No |
Transportation |
|
Distance to airport / seaport |
112 km (90 min / Brussels Airport BRU) |
Distance to train station |
5 km (17 min / Brugge ) |
Subway station |
0 m (0 walk / n/a - line n/a) |
| Meeting Room | Sqm (m2) | Height (m) | Classroom | U-Shape | Cocktail | Floor: 1st Floor |
|---|---|---|---|---|---|
| Prinses Judith | 46 | 20 | 20 | 40 | Floor: 8th Floor |
| Executive Boardroom | 46 | - | - | - | |
| Boardroom 2+3 | 45 | 24 | 16 | - | Floor: Floor -1 |
| Arnulf | 135 | 100 | 40 | 200 | |
| Sint-Donaas | 180 | 100 | 55 | 225 | Floor: Ground Floor |
| Burgh 1+2+3 | 182 | 120 | 60 | 240 | |
| Burgh 4+5 | 152 | 100 | 50 | 200 | |
| Burgh 1+4 | 124 | 70 | 30 | 165 | |
| Burgh Ballroom | 335 | 230 | - | 400 |