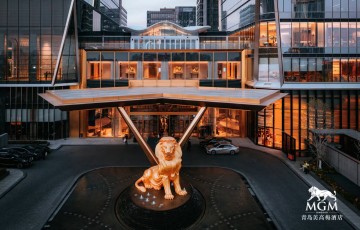
MGM Qingdao
MGM
334
Twin rooms
116
1200sqm
Meeting rooms
10
2023
Renovation year
2023
No.195,Xianggangdong Road,Laoshan District,Qingdao
Venue presentation
The hotel is located in the Jinnajing Financial District of Laoshan, Qingdao, nestled against the historic "famous sea mountain" of Laoshan, overlooking the scenic Huanghai Bay with its winding coastline. From the hotel, one can admire the world-famous Qingdao Shiguren Scenic Area, where the breeze, sunshine, and dancing waves create an intoxicating ambiance. Studio Alessandro Munge has meticulously designed 334 luxurious guest rooms, embodying Qingdao's urban palette of "red tiles and green trees," making it a new premium destination for stays in the city. The hotel features five restaurants, bars, and a pastry shop, where seasoned chefs present a diverse array of international cuisines, offering continuous delights. The 1,200-square-meter modular conference space is equipped with a dome curved LED screen, with its ever-changing layouts breaking the boundaries of imagination for lavish banquets in Qingdao.
Location & Access
Qingdao Jiaodong International Airport
Distance: Approximately 53km, 50-60 minutes by car
railway station
Qingdao North Station: about 13.6km, 30 minutes by car; Transfer from Metro Line 3 to Line 2 to Miaoling Road Station
Qingdao Station: about 14.5km, 35 minutes by car; Transfer from Metro Line 1 to Line 2 at Miaoling Road Station
Room Accommodation
334 brightly colored themed guest rooms are designed with a close integration of modern and Qingdao elements, presented through two distinct color themes: the red tone elegantly embodies Qingdao's long history of red brick roofs and urban memory, while the green tone praises the surrounding natural environment and Qingdao's colors, allowing guests to feel the fusion of retro elegance and bright colors.
200 large beds, 116 twin beds, and 18 suites
Meeting Facilities
The MGM Grand Banquet Hall has a total area of 1200 square meters and can be divided into three independent meeting spaces. The lively crystal lamp cloth fills the sky with flowers, dancing joyfully in the sky. Built in 128 square meter LED main screen and 3 large curved LED screens, slowly hanging from the ceiling to the ground, surrounding the entire banquet hall, and equipped with a car elevator for direct access to the venue. The conference venue also includes 3 conference rooms, 1 board meeting room, 1 VIP room, and 1 bridal room.
Room accommodation |
|
|---|---|
Total rooms |
334 |
Twin rooms |
116 |
Single rooms |
200 |
Suite rooms |
18 |
Free wifi |
Yes |
Meeting space |
|
Ballrooms |
3 |
Meeting rooms |
10 |
Max surface |
1200 sqm |
Max height |
9 m |
Natural light |
No |
Pillarless |
Yes |
Outdoor space |
No |
LED screen on-site |
Yes |
Free wifi |
Yes |
VIP rooms |
Yes |
Transportation |
|
Distance to airport / seaport |
60 km (0 min / TAO) |
Distance to train station |
14 km (0 min / ) |
Subway station |
30 m (0 walk / - line 2) |
| Meeting Room | Sqm (m2) | Height (m) | Classroom | U-Shape | Cocktail | Floor: 2F |
|---|---|---|---|---|---|
| 美高梅大宴会厅那个 | 1200 | 9 | 800 | 300 | 500 |
| 贵宾厅 | 140 | 3.5 | 60 | 50 | 50 |
| 会议室2+3厅 | 120 | 3.5 | 60 | 40 | 40 |
| 会议室1厅 | 80 | 3.5 | 24 | 18 | 30 |
| 董事会议事 | 77 | 3.5 | - | - | - |