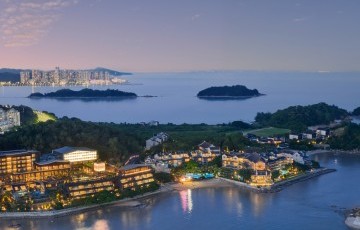
Marriott Zhuhai Hotel
Marriott
296
Twin rooms
101
900sqm
Meeting rooms
15
2023
Renovation year
-
204 Huanbin Lane, Jinwan District, Zhuhai 519090, Guangdong Province, PR China
Venue presentation
As the first international high-end brand hotel with complete service facilities in Jinwan District of Zhuhai city, Zhuhai Marriott Hotel Jinwan is another masterpiece jointly developed by Zhuhai Huafa Group Co., Ltd. and Marriott International. Adhering to the Marriott hotel’s iconic sophisticated and creative space, heartfelt service, elevated f&b experience and versatile meeting facilities, the new hotel is set to become an ideal choice for both business and leisure travelers seeking quality, productivity and work-life balance.
Location & Access
Zhuhai Marriott Hotel Jinwan is strategically located in the commercial complex
of Huafa International Business Center in the center of Aviation New City. With
close proximity to the soon-to-be-completed Civic Art Center, and can easily go
to Jinwan Huafa Shopping Center to meet the shopping and leisure needs of
guests.
*18 kilometers and 20 minutes drive from Zhuhai Airport
*26 kilometers and 30 minutes drive from Hengqin Port
*27 kilometers and 30 minutes drive from Gongbei Port
*27 kilometers and 30 minutes drive from Zhuhai Railway Station
*29 kilometers and 30 minutes drive from HongKong-Zhuhai-Macao Bridge
Port
Room Accommodation
Located from the 7th to the 21st floor of the hotel, the 296 thoughtful designed guest rooms and suites, all of which are equipped with independent work areas, lounge areas with lounge chairs and coffee tables, walk-in closets and panoramic views of the beautiful city or lake views via floor-to-ceiling window. Each room integrates function, fashion and comfort, and elegantly balances space design aesthetics and functional practicability. The guest room is equipped with brand signature comfortable bedding and British skin care products thisworks toiletries. The intelligent air-conditioning system in the guest room can be automatically turned on to 22 degrees Celsius after the check-in process, and guests can feel the comfortable temperature when they arrive in the room; At the same time, the induction switch lights up automatically, and guests can choose the lighting mode that suits them, and can check the hotel facilities and service information through the IPTV TV system and enjoy wonderful programs on the screen. Essential services are placed at guests’ fingertips with the Marriott Bonvoy app, including seamless mobile check-in and check-out
Meeting Facilities
Zhuhai Marriott Hotel Jinwan has more than 2,000 square meters of meeting and event space, suitable for holding meetings, exhibitions and banquets of various sizes. Two pillar-less banquet halls, including the 900-square-meter Zhuhai Hall and the 400-square-meter Jinwan Hall, both equipped with independent banquet halls with natural lighting, suitable for holding corporate conferences, exhibitions, caterings and wedding banquets of different sizes
Room accommodation |
|
|---|---|
Total rooms |
296 |
Twin rooms |
101 |
Single rooms |
144 |
Suite rooms |
51 |
Free wifi |
Yes |
Meeting space |
|
Ballrooms |
9 |
Meeting rooms |
15 |
Max surface |
900 sqm |
Max height |
8 m |
Natural light |
Yes |
Pillarless |
Yes |
Outdoor space |
No |
LED screen on-site |
Yes |
Free wifi |
Yes |
VIP rooms |
Yes |
Transportation |
|
Distance to airport / seaport |
18 km (20 min / Zhuhai Airport ZUH) |
Distance to train station |
27 km (30 min / Zhuhai Railway Station) |
Subway station |
0 m (0 walk / N/A - line N/A) |
| Meeting Room | Sqm (m2) | Height (m) | Classroom | U-Shape | Cocktail | Floor: 3F |
|---|---|---|---|---|---|
| ZHUHAI BALLROOM | 900 | 8 | 540 | - | 600 |
| ZHUHAI BALLROOM 1+2 | 600 | 8 | 330 | - | 400 |
| JINWAN BALLROOM 2 | 200 | 8 | 108 | 33 | 130 |
| ZHUHAI BALLROOM 2+3 | 600 | 8 | 300 | - | 400 |
| ZHUHAI BALLROOM 1 | 300 | 8 | 150 | 60 | 200 |
| ZHUHAI BALLROOM 2 | 300 | 8 | 150 | 60 | 200 |
| ZHUHAI BALLROOM 3 | 300 | 8 | 150 | 60 | 200 |
| JINWAN BALLROOM | 400 | 8 | 234 | - | 280 |
| JINWAN BALLROOM 1 | 200 | 8 | 108 | 33 | 130 | Floor: 5F |
| MEETING ROOM1 | 70 | 3.7 | 36 | 24 | 60 |
| MEETING ROOM2 | 40 | 3.7 | 18 | 15 | 30 |
| MEETING ROOM3 | 40 | 3.7 | 18 | 15 | 30 |
| MEETING ROOM2+3 | 80 | 3.7 | 36 | 21 | 60 |
| MEETING ROOM5 | 90 | 3.7 | 45 | 27 | 60 |
| MEETING ROOM6 | 60 | 3.7 | 27 | 18 | 40 |