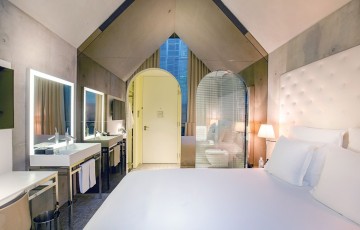
M Social Singapore
M Social
293
Twin rooms
-
-
Meeting rooms
-
2015
Renovation year
2016
90 Robertson Quay, Singapore 238259
Venue presentation
As a lifestyle boutique hotel in Robertson Quay, M Social Hotel Singapore captures the spirit of adventure behind every stay. Akin to a theatrical experience, the hotel is a stage where we tell a unique story with a well-designed setting and ambiance. The chic loft and alcove interiors designed by famous French visionary Philippe Starck add to the theatricality and sense of intrigue to our hotel, add to the sense of intrigue and creativity that defines our hotel.
Location & Access
- Located in the heart of Robertson Quay, one of Singapore's most vibrant riverside lifestyle districts, known for its restaurants, cafés, bars, and waterfront dining experiences.
- Exit M Social Singapore and walk towards Robertson Bridge.
- Cross Robertson Bridge to Havelock Road.
- Turn left and continue for approximately 200 metres.
- The Opp Hotel Miramar / Opp Four Points Bus Stop (06159) will be on your right.
Distance: Approximately 0.2 km
Walking Time: 2–3 minutes
- Exit M Social Singapore and walk towards Jiak Kim Bridge.
- Cross Jiak Kim Bridge and continue along Havelock Road.
- Follow the signs to Havelock MRT Station (TE16).
- Enter via Exit 4, which is the closest access point to M Social Singapore.
Distance: Approximately 0.6–0.8 km
Walking Time: 5–8 minutes
Room Accommodation
Room Accommodation
- 293 stylish guest rooms and lofts designed by renowned French designer Philippe Starck, offering a unique blend of contemporary design and comfort.
- Alcove Cosy (19 sqm) – Modern and functional room ideal for business and leisure travelers, available in Queen or Twin bedding configurations.
- Alcove Terrace (23 sqm) – Contemporary room featuring a private outdoor terrace for added comfort and relaxation.
- Loft Gallery (25 sqm) – Duplex-style loft with a separate sleeping area on the mezzanine level and a comfortable living space below.
- Loft Premier (25 sqm) – Spacious loft accommodation offering enhanced comfort with distinct living and sleeping areas.
- Loft Terrace (29 sqm) – Premium loft category featuring a private terrace and additional space for extended stays or executive travelers
Meeting Facilities
M Social Singapore offers versatile event spaces suitable for corporate meetings, training sessions, social gatherings, and networking events. The hotel features two dedicated meeting venues.
- MySpace Function Room – A versatile meeting and event venue located on Level 2, suitable for corporate meetings, training sessions, workshops, private dining events, and social gatherings. Accommodates up to 60 guests theatre-style, 50 guests banquet-style, and 70 guests for cocktail receptions.
- Elbow & Back Boardroom – An intimate boardroom designed for executive meetings, interviews, and small group discussions, accommodating up to 8 guests.
Room accommodation |
|
|---|---|
Total rooms |
293 |
Twin rooms |
0 |
Single rooms |
0 |
Suite rooms |
0 |
Free wifi |
Yes |
Meeting space |
|
Ballrooms |
0 |
Meeting rooms |
0 |
Max surface |
|
Max height |
|
Natural light |
Yes |
Pillarless |
No |
Outdoor space |
No |
LED screen on-site |
No |
Free wifi |
Yes |
VIP rooms |
No |
Transportation |
|
Distance to airport / seaport |
21 km (25 min / Changi Airport ) |
Distance to train station |
0 km (3 min / Havelock) |
| Meeting Room | Sqm (m2) | Height (m) | Classroom | U-Shape | Cocktail | Floor: Others |
|---|---|---|---|---|---|
| MySpace | 14 | 36 | 16 | 50 |