
Shangri-La The Fort, Manila
Shangri-La
576
Twin rooms
530
1800sqm
Meeting rooms
21
2016
Renovation year
2016
30th Street Corner, 5th Avenue, Bonifacio Global City, Philippines
Venue presentation
The newest member to the Shangri-La family in the Philippines, Shangri-La at the Fort, Manila, is a landmark, mixed-use development in the heart of Bonifacio Global City (BGC), an emerging contemporary lifestyle district at the center of Metro Manila and had been designed to combine live, work and play. Also known as the walkable city, everything within BGC is within walking distance and pedestrian friendly. The complex features Shangri-La hotel & residences, retail shops and Kerry Sports Manila, a comprehensive lifestyle and leisure club over more than 8,000 sqm including tennis courts, squash courts and our very own NBA grade basketball hall The Arena. Rising 250 meters high, Shangri-La at the Fort, Manila, is one of the tallest towers in the Philippines guaranteeing stunning views from all guest rooms.
Location & Access
In the center of Bonifacio Global City, the countries new CBD, art and entertainment district. NAIA International Airport is appr. 7 km from the hotel.
Room Accommodation
576 guest rooms and suites along with 97 serviced apartments are among the largest in the country with a minimum of 45 sqm. Apartments are located on level 9 - 17, hotel rooms and suites from level 18 to 40 with every unit offering spectacular views of the city.
Meeting Facilities
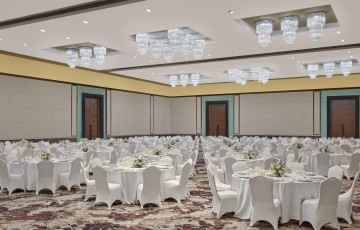
Featuring 21 meeting venues and large pre-function areas (appr. 6,000 sqm), Shangri-La at the Fort, Manila is designed to hold any sort of event. From large conventions and conferences in our 2 Ballrooms to midscale meetings in the 13 function rooms or high end Board Meetings in the hotels 2 residential styled Boardrooms, any event can be catered for.
Room accommodation |
|
|---|---|
Total rooms |
576 |
Twin rooms |
530 |
Single rooms |
0 |
Suite rooms |
46 |
Free wifi |
Yes |
Meeting space |
|
Ballrooms |
2 |
Meeting rooms |
21 |
Max surface |
1800 sqm |
Max height |
10 m |
Natural light |
Yes |
Pillarless |
Yes |
Outdoor space |
No |
LED screen on-site |
No |
Free wifi |
Yes |
VIP rooms |
Yes |
Transportation |
|
Distance to airport / seaport |
7 km (45 min / NAIA International Airport MNL) |
Distance to train station |
0 km (0 min / n/a) |
Subway station |
0 m (0 walk / n/a - line ) |
| Meeting Room | Sqm (m2) | Height (m) | Classroom | U-Shape | Cocktail | Floor: Level 3 Podium |
|---|---|---|---|---|---|
| 600 | 10 | 306 | 90 | 550 | |
| 600 | 10 | 306 | 90 | 550 | |
| 600 | 10 | 306 | 90 | 550 | |
| 1200 | 10 | 612 | 1 | 1100 | |
| 1200 | 10 | 612 | 1 | 1100 | |
| 1800 | 10 | 1008 | 1 | 1650 | Floor: Level 3 Main Building |
| 48 | 4.2 | 24 | 18 | 20 | |
| 48 | 4.2 | 24 | 18 | 20 | |
| 96 | 4.2 | 54 | 42 | 40 | Floor: Level 4 Main Building |
| 236 | 7 | 120 | 54 | 238 | |
| 246 | 7 | 120 | 54 | 238 | |
| 236 | 7 | 120 | 54 | 238 | |
| 482 | 7 | 264 | 69 | 476 | |
| 482 | 7 | 264 | 69 | 476 | |
| 730 | 7 | 408 | 99 | 715 | |
| 88 | 3.8 | 36 | 24 | 70 | |
| 72 | 3.8 | 36 | 24 | 70 | |
| 72 | 3.8 | 36 | 24 | 70 | |
| 52 | 3.8 | 1 | 1 | 1 | |
| 110 | 3.6 | 48 | 27 | 80 | |
| 105 | 3.6 | 48 | 24 | 80 | |
| 105 | 3.6 | 48 | 24 | 80 | |
| 121 | 3.6 | 60 | 27 | 120 | |
| 215 | 3.6 | 108 | 51 | 160 | |
| 215 | 3.6 | 96 | 51 | 160 | |
| 226 | 3.6 | 120 | 57 | 200 | |
| 319 | 3.6 | 180 | 81 | 240 | |
| 330 | 3.6 | 192 | 87 | 260 | |
| 440 | 3.6 | 276 | 111 | 360 | Floor: Level 8 Main Building |
| 81 | 3.6 | 36 | 27 | 70 | |
| 75 | 3.6 | 36 | 27 | 70 | |
| 78 | 3.6 | 36 | 27 | 70 | |
| 39 | 3.6 | 30 | 15 | 20 |



.jpg)