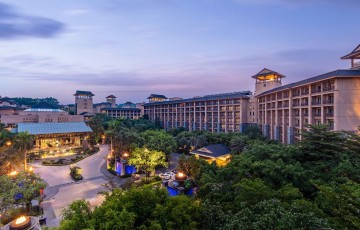
Aloft Guangzhou University Park
Aloft
272
Twin rooms
96
345sqm
Meeting rooms
4
2014
Renovation year
-
Site DS1510 University Park,Xiaoguwei Island, Panyu District Guangzhou
Venue presentation
arrive & explore: what's nearby
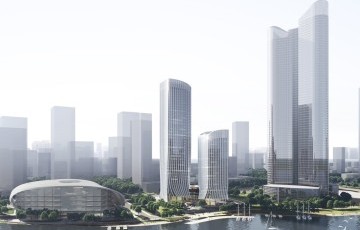
An easy, breezy welcome awaits you at Aloft Guangzhou University Park. Our Xiaoguwei Island location is mere minutes to campuses and shopping choices, with the city’s slammin’ central business and entertainment districts within easy reach.
stay & play: public space
Meet and mingle at our w xyz (sm) bar. Get a snack from re:fuel(SM) by Aloft(sm) our 24/7 pantry, or a meal from our specialty restaurants. Play in our re:mix(SM) lounge and stay connected with hotel-wide wired or wireless high speed internet access.
rest & refresh: Aloft rooms
Breeze into one of our 300 Aloft rooms, featuring our plush signature bed; and oversized spa shower; custom amenities by Bliss® Spa and more. Our plug'n'play connectivity center charges all your electronics and links to the 42" LCD TV to maximize work and play.
Location & Access
Room Accommodation
Meeting Facilities
Total
4 meeting
rooms that can cater up to 300 guests for any meeting
or
event. The
Grand Ballroom is covering 345sqm with 4-meter-high ceilings. Our experienced
meeting
planners will take care of every aspect of your event. The 1st &
2nd
floor outdoor terrace pool deck is also a spectacular location for outdoor
BBQ
or cocktail party
for
up to 80 guests.
Room accommodation |
|
|---|---|
Total rooms |
272 |
Twin rooms |
96 |
Single rooms |
168 |
Suite rooms |
8 |
Free wifi |
Yes |
Meeting space |
|
Ballrooms |
4 |
Meeting rooms |
4 |
Max surface |
345 sqm |
Max height |
4 m |
Natural light |
Yes |
Pillarless |
Yes |
Outdoor space |
Yes |
LED screen on-site |
Yes |
Free wifi |
Yes |
VIP rooms |
Yes |
Transportation |
|
Distance to airport / seaport |
48 km (50 min / Guangzhou Baiyun International Airport ZGGG) |
Distance to train station |
22 km (30 min / Guangzhoudong Railway Station) |
Subway station |
600 m (8 walk / HigherEducation Mega Center South - line 4号线) |
| Meeting Room | Sqm (m2) | Height (m) | Classroom | U-Shape | Cocktail | Floor: First Floor |
|---|---|---|---|---|---|
| Tactic 1 | 60 | 3.5 | - | - | - |
| 172 | 4 | 100 | 40 | 80 | |
| 345 | 4 | 180 | 80 | 150 | Floor: 2F |
| Tactic 2 | 102 | 3.5 | 50 | 30 | 40 |