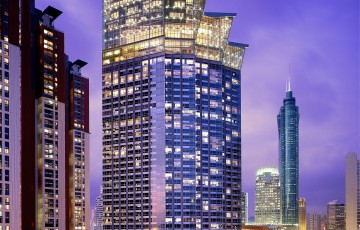
Grand Hyatt Shenzhen
Grand Hyatt
471
Twin rooms
150
1000sqm
Meeting rooms
10
2009
Renovation year
2026
1881 Baoan Nan Road, Luohu District,Shenzhen, Guangdong
Venue presentation
Grand Hyatt Shenzhen is strategically located at the golden intersection of Luohu and Futian — the two core urban districts of Shenzhen, right next to The Mixc, the city's flagship shopping destination. Just 5 minutes from Luohu Port and 10 minutes from Huanggang Port, it offers seamless 24-hour connectivity between Shenzhen and Hong Kong. A 16-minute drive covers Futian CBD and Ping An Finance Centre. This is a brilliant landmark for exploring the vibrancy of Shenzhen and the integration of the twin cities. Rising as a 38-storey lantern-shaped architectural icon, the hotel was designed by an internationally renowned firm. It features 471 spacious and elegantly appointed guestrooms, including 90 suites and serviced apartments, and can provide up to 150+ twin-bedded rooms for MICE groups. Six distinctive restaurants and bars present a global culinary journey. With over 2,787 square meters of meeting and event space, each venue boasts interactive open kitchens, floor-to-ceiling windows flooding the room with natural light, and column-free designs with exceptional ceiling heights — ensuring the success of every event.
Location & Access
Grand Hyatt Shenzhen is strategically located in the heart of Luohu District at No. 1881 Bao'an South Road, nestled within the China Resources Centre (The MixC), surrounded by the city's most vibrant commercial and financial landmarks. The hotel enjoys an exceptional location, within walking distance of the premier MixC shopping complex. As a key urban transport hub, the hotel is well-served by multiple metro lines, with Da Theatre Station and Ludancun Station on Lines 1, 2, 5, 8, 9, and 11 just a short walk away, providing seamless access across the city. Rail and air travel are highly convenient. The hotel is adjacent to Shenzhen Railway Station, with high-speed rail reaching Guangzhou in approximately one hour. Shenzhen Bao'an International Airport is about 38 km away, approximately 35 minutes by taxi. Additionally, the hotel overlooks the border with Hong Kong, situated near the Luohu, Futian, and Liantang Checkpoints. With efficient cross-border clearance, Hong Kong International Airport can be reached in about one hour, making it an ideal base for business and leisure travelers between Shenzhen and Hong Kong.
Room Accommodation
rand Hyatt Shenzhen features 471 spacious and elegantly appointed guestrooms, offering a diverse range of accommodation options:
- 323 King Bed Rooms: 46 sqm or 60 sqm
- 58 Twin Bed Rooms: 46 sqm or 60 sqm, with flexible Hollywood-style configuration enabling up to 150 twin-bedded rooms for MICE groups
- 90 Suites & Serviced Apartments: Ranging from 65 to 328 sqm
Meeting Facilities
1.「Grand Ballroom」-Grand Celebrations:The pillar-less Grand Ballroom, located on the second floor, accommodates up to 1,000 guests. Bathed in natural daylight, this 1,000 sqm space is flexible and divisible into three soundproof sections, each with independent AV systems and lighting control rooms. The impressive 8.8-meter ceiling allows unlimited creativity in setup, while the stylish pre-function area and outdoor terrace are ideal for pre-event receptions.
2.「Salon du Theatre」-Interactive Banqueting:Spanning 468 sqm, Salon du Théâtre is a distinctive pillar-less venue featuring China's first and Asia's second in-ballroom open show kitchen, where up to 16 chefs can cook live in front of guests. It hosts over 200 guests for round-table banquets and includes a private foyer and outdoor terrace, perfect for cocktail receptions and intimate gatherings.
3.「The Mansion」-Residential-Style Multi-Function Space:The Mansion is a signature residential-style multi-function space by Hyatt, spanning the first and second floors. It seamlessly integrates six independent function rooms with a central loft kitchen, offering flexible layouts and abundant natural light. Ideal for small meetings, high-level board sessions, or immersive team-building activities, the entire venue can be privatized for unique social experiences. After the event, guests can gather in the central loft kitchen to share food and conversation, adding warmth and intimacy to every gathering.
Room accommodation |
|
|---|---|
Total rooms |
471 |
Twin rooms |
150 |
Single rooms |
231 |
Suite rooms |
90 |
Free wifi |
Yes |
Meeting space |
|
Ballrooms |
2 |
Meeting rooms |
10 |
Max surface |
1000 sqm |
Max height |
8.8 m |
Natural light |
Yes |
Pillarless |
Yes |
Outdoor space |
Yes |
LED screen on-site |
Yes |
Free wifi |
Yes |
VIP rooms |
Yes |
Transportation |
|
Distance to airport / seaport |
38 km (35 min / Shenzhen Bao'an International Airport SZX) |
Distance to train station |
2 km (5 min / Shenzhen Railway Station) |
Subway station |
300 m (2 walk / Ludancun Station - line 9) |
| Meeting Room | Sqm (m2) | Height (m) | Classroom | U-Shape | Cocktail | Floor: 1 Floor |
|---|---|---|---|---|---|
| Mansion 1 | 90 | 4.8 | 36 | 18 | 40 |
| Mansion 2 | 146 | 4.8 | 60 | 36 | 80 | Floor: 2 Floor |
| Ballroom 1 | 300 | 8.8 | 130 | 60 | 230 |
| Ballroom 2 | 320 | 8.8 | 130 | 60 | 280 |
| Ballroom 3 | 380 | 8.8 | 150 | 65 | 280 |
| Grand Ballroom | 1000 | 8.8 | 450 | 140 | 800 |
| Salon Du Theatre | 468 | 5 | 250 | 54 | 400 |
| Salon 1 | 98 | 4.5 | 45 | 35 | 50 |
| Salon 2 | 105 | 4.5 | 45 | 35 | 50 |
| The Salon | 203 | 4.5 | 90 | 50 | 100 |
| Mansion 5 | 70 | 3.6 | - | - | - |
| Mansion6 | 39 | 3.6 | - | - | - |
| Mansion7 | 70 | 3.6 | 30 | 15 | 40 |
| Mansion8 | 132 | 3.6 | 66 | 29 | 65 |